SUITES & FLOORPLANS
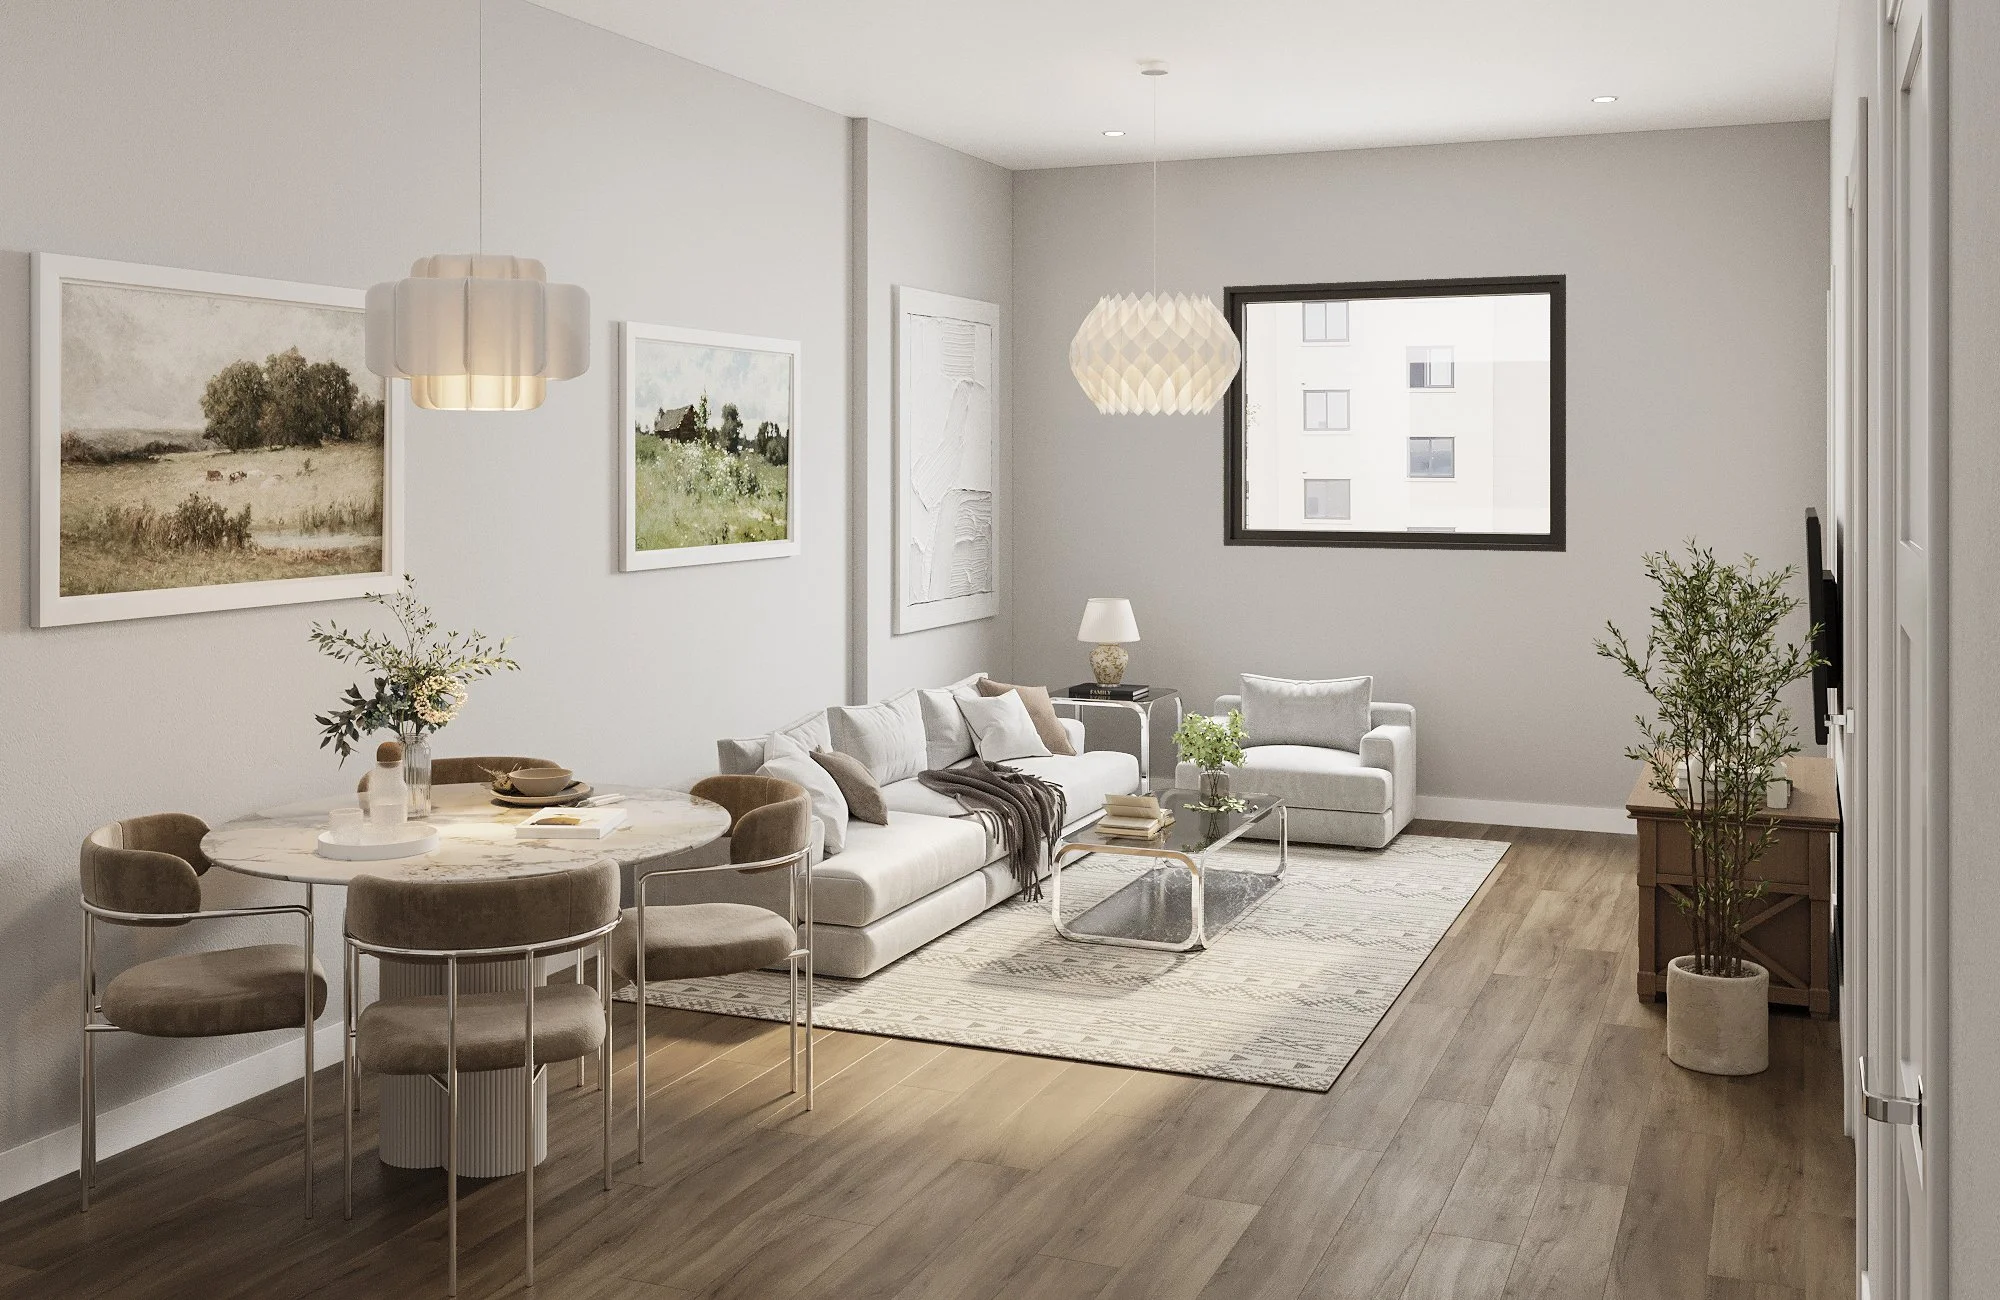
The suites at Valley Ridge Villas are thoughtfully designed apartments with plenty of accessible living space, and opportunities for connection, when you want it.
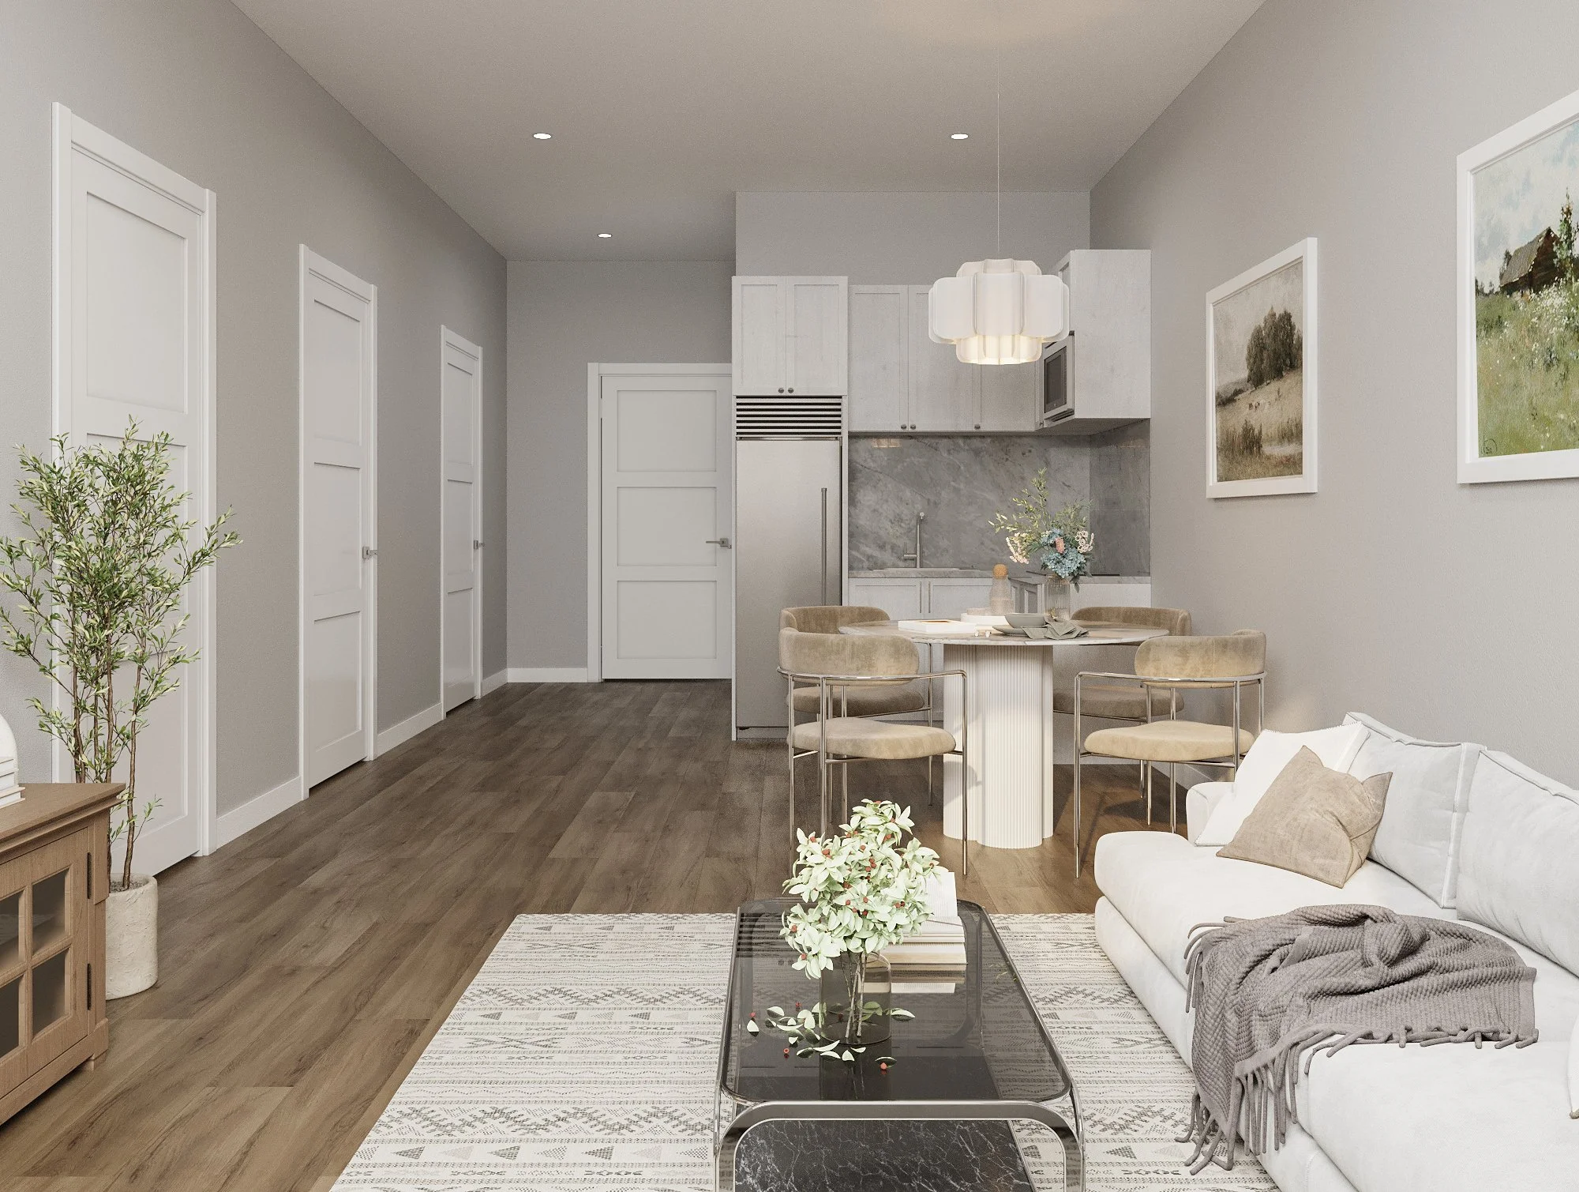
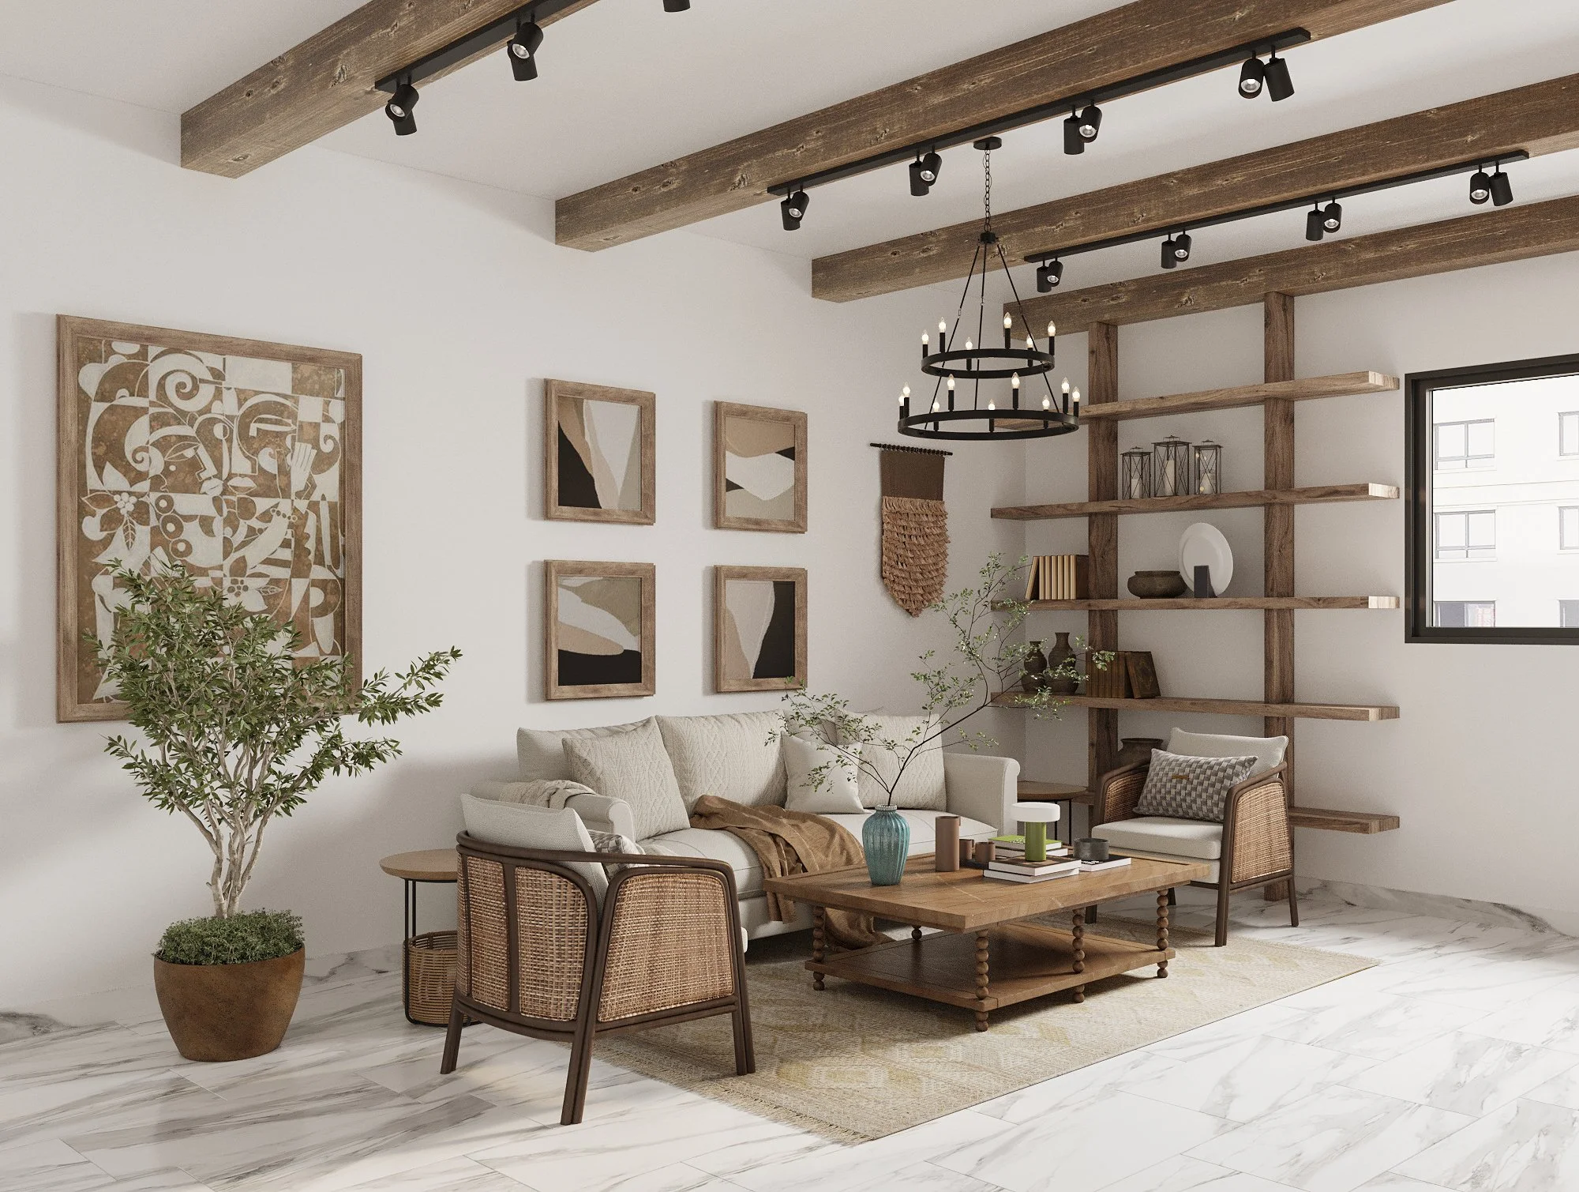
Suite Features
Designed for comfort, independence, and easier everyday living.
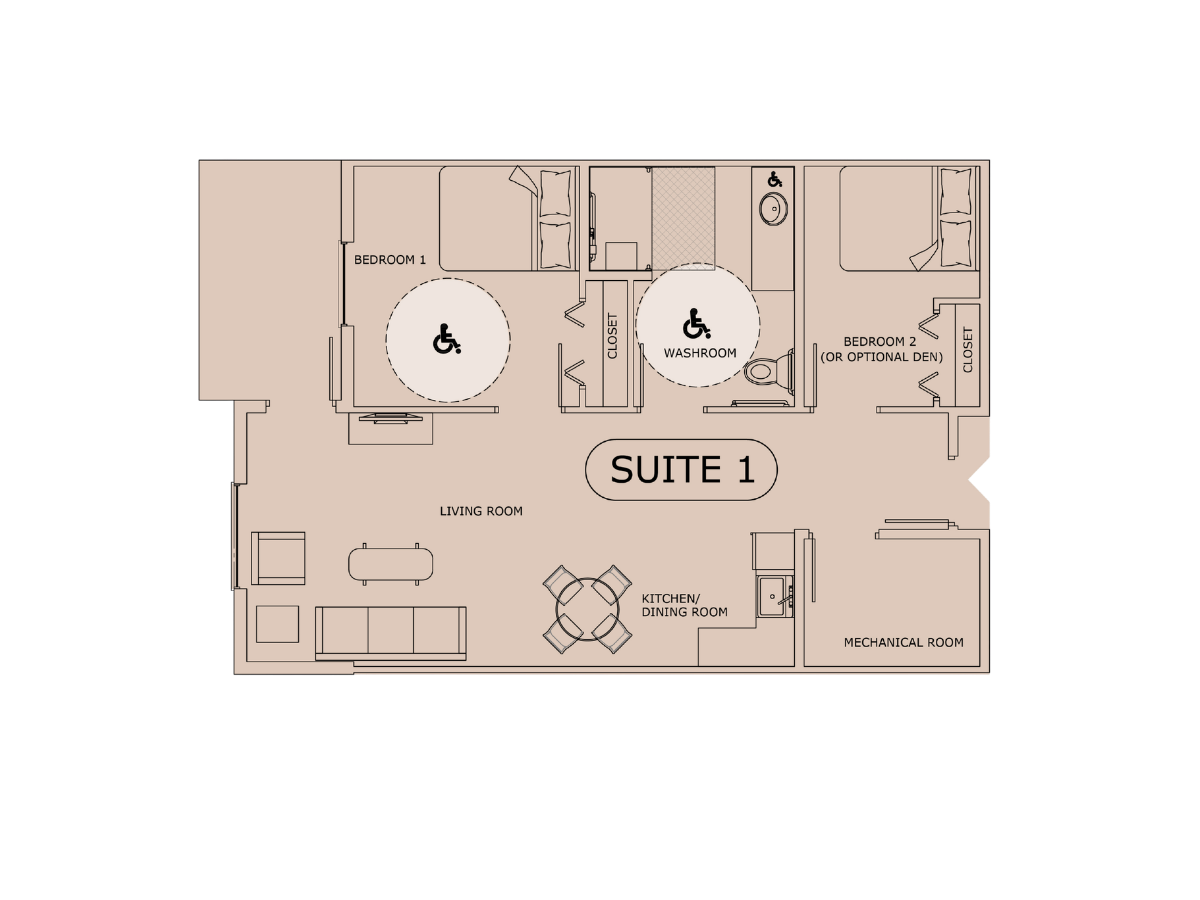
One-bedroom, one-bedroom + den, and two-bedroom layouts.
Approximately 582–926 sq. ft.
Bright, open-concept living spaces.
Light kitchen with fridge, cooktop, sink, and microwave.
Walk-in showers and accessible layouts.
Individually controlled heating and cooling.
In-suite storage.
Private balconies on most suites.
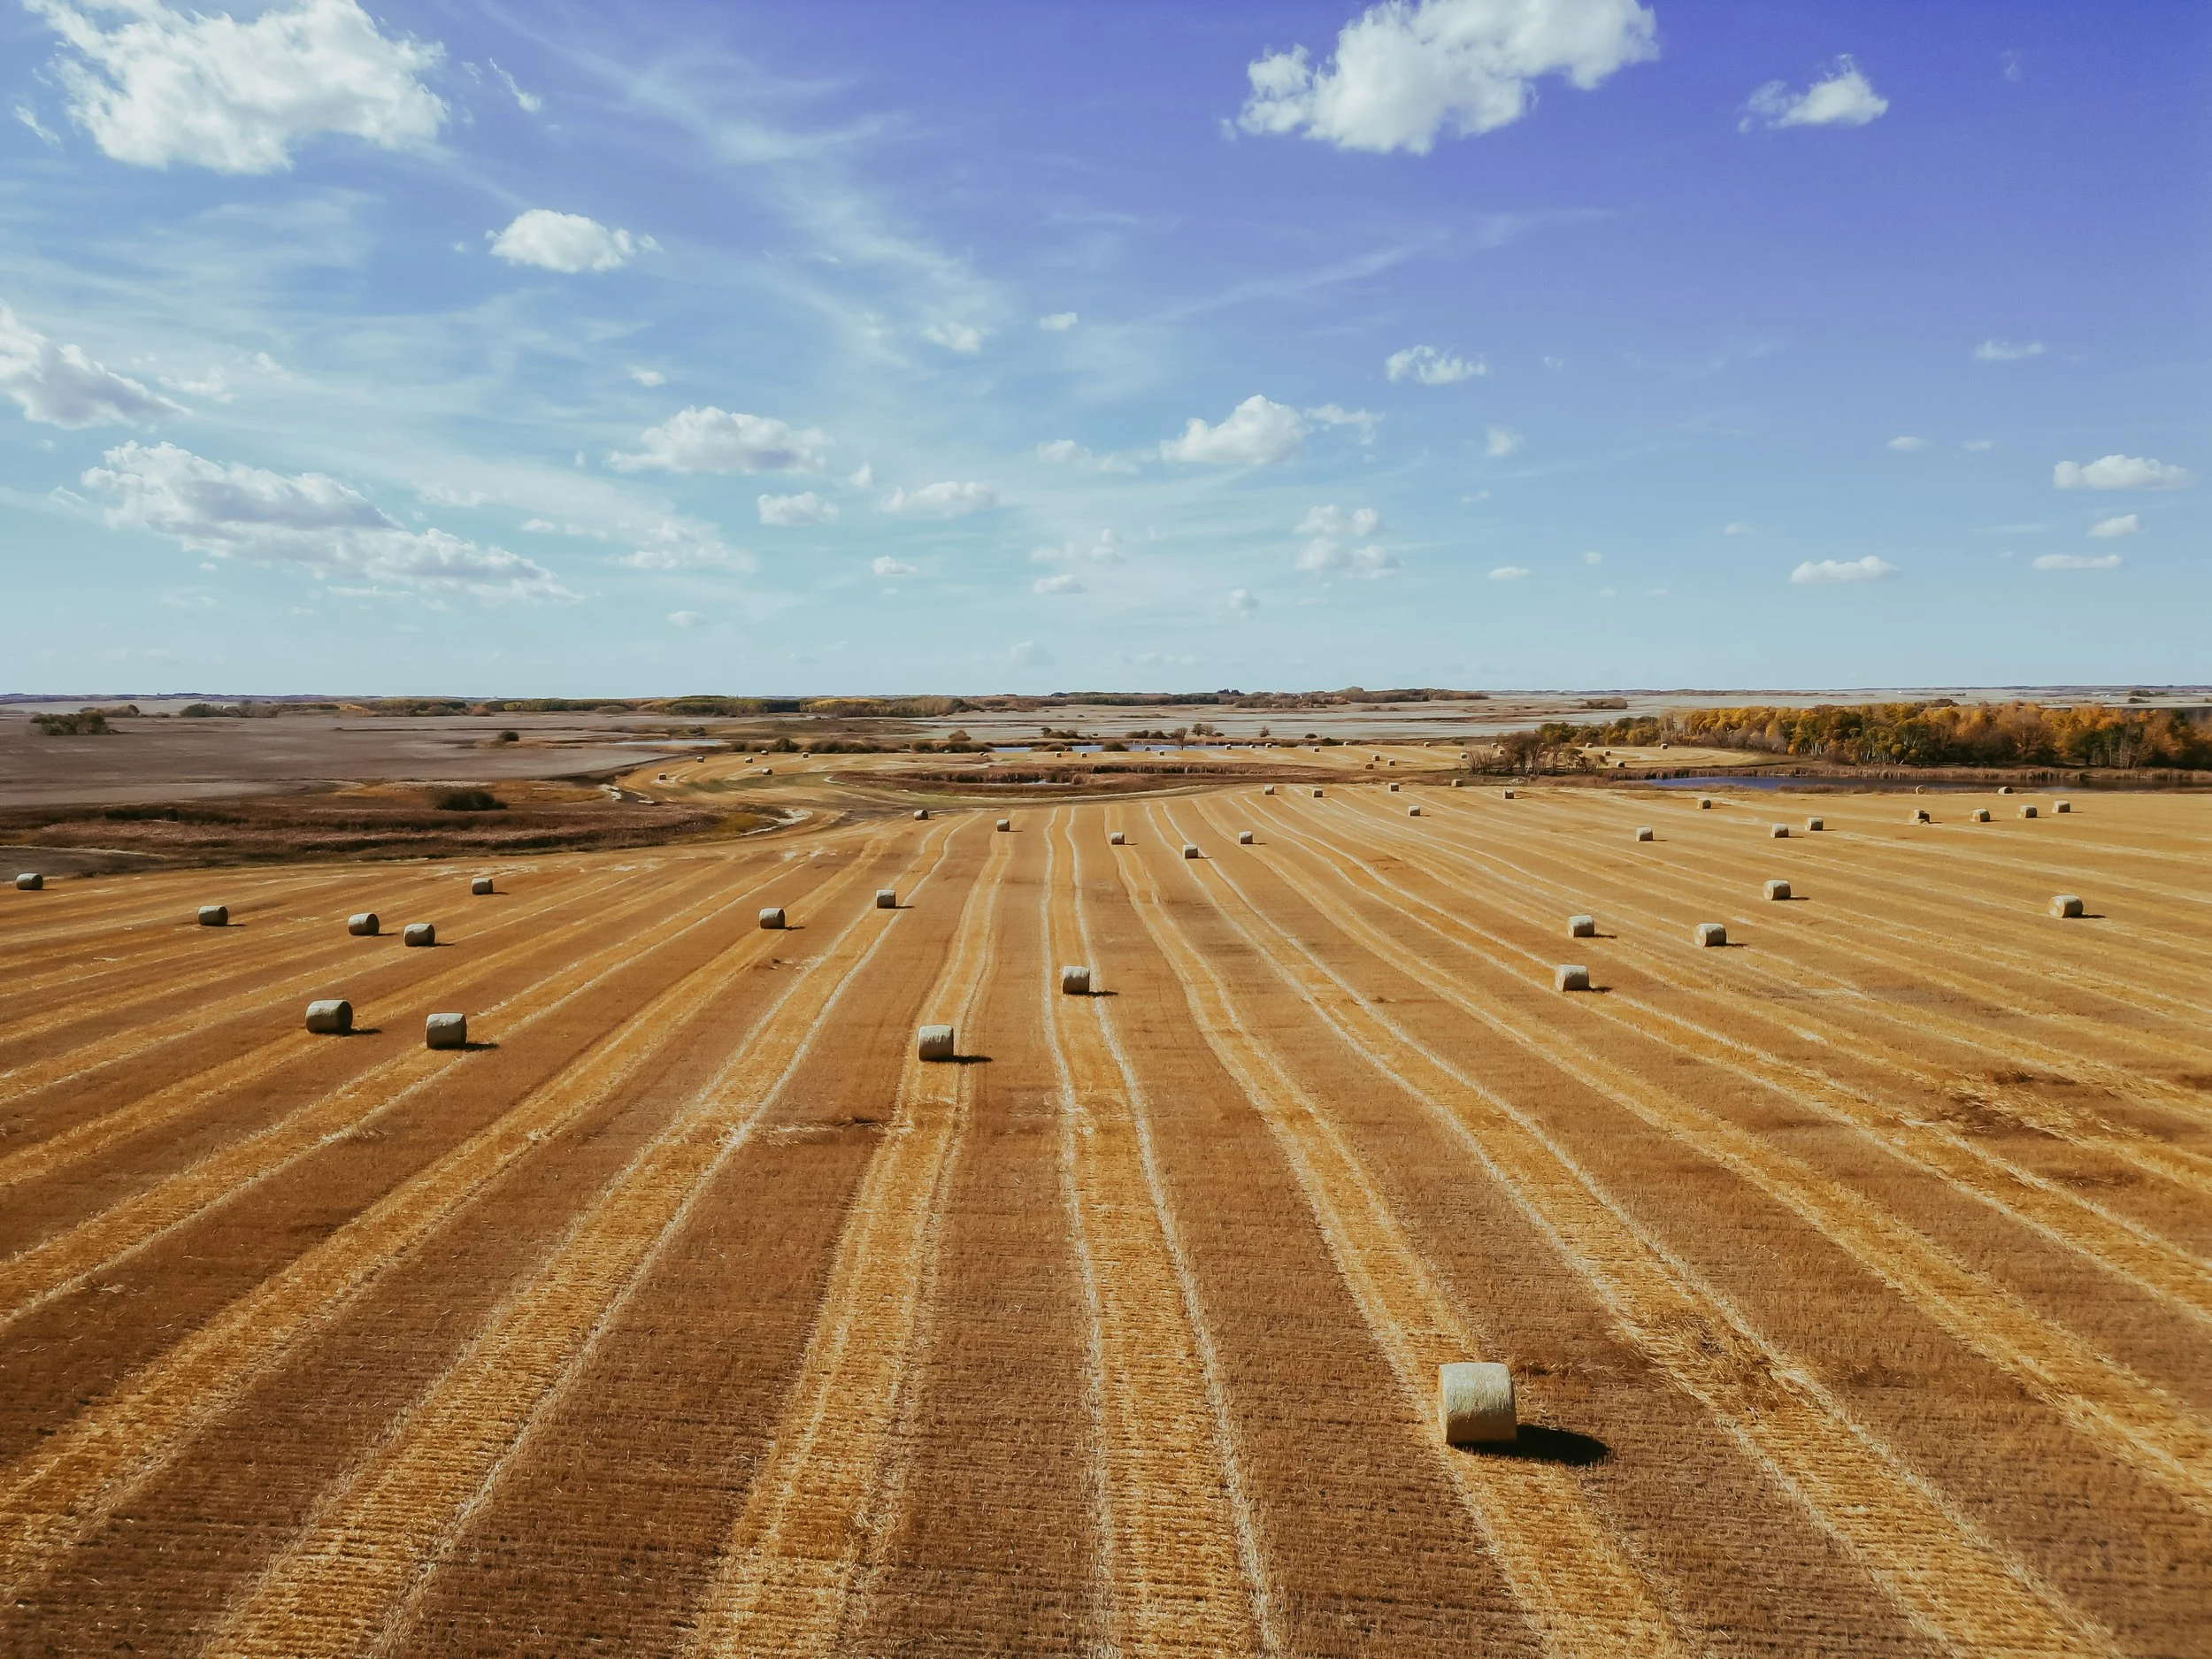
Large windows with natural light and prairie views.
Maintenance-free living.
Access to dining, wellness, recreation, and gathering spaces.
Optional supports and services available.
Lock-and-leave convenience for travel and time away.
DOWNLOAD FULL SUITE FLOOR PLANS
Included Lifestyle Benefits
Daily meal program.
Exterior maintenance and snow removal.
Building upkeep and maintenance support.
Social activities and shared amenities.
Wellness and recreation spaces.
Comfortable spaces for family visits.
DOWNLOAD
FULL BUILDING FLOOR PLANS
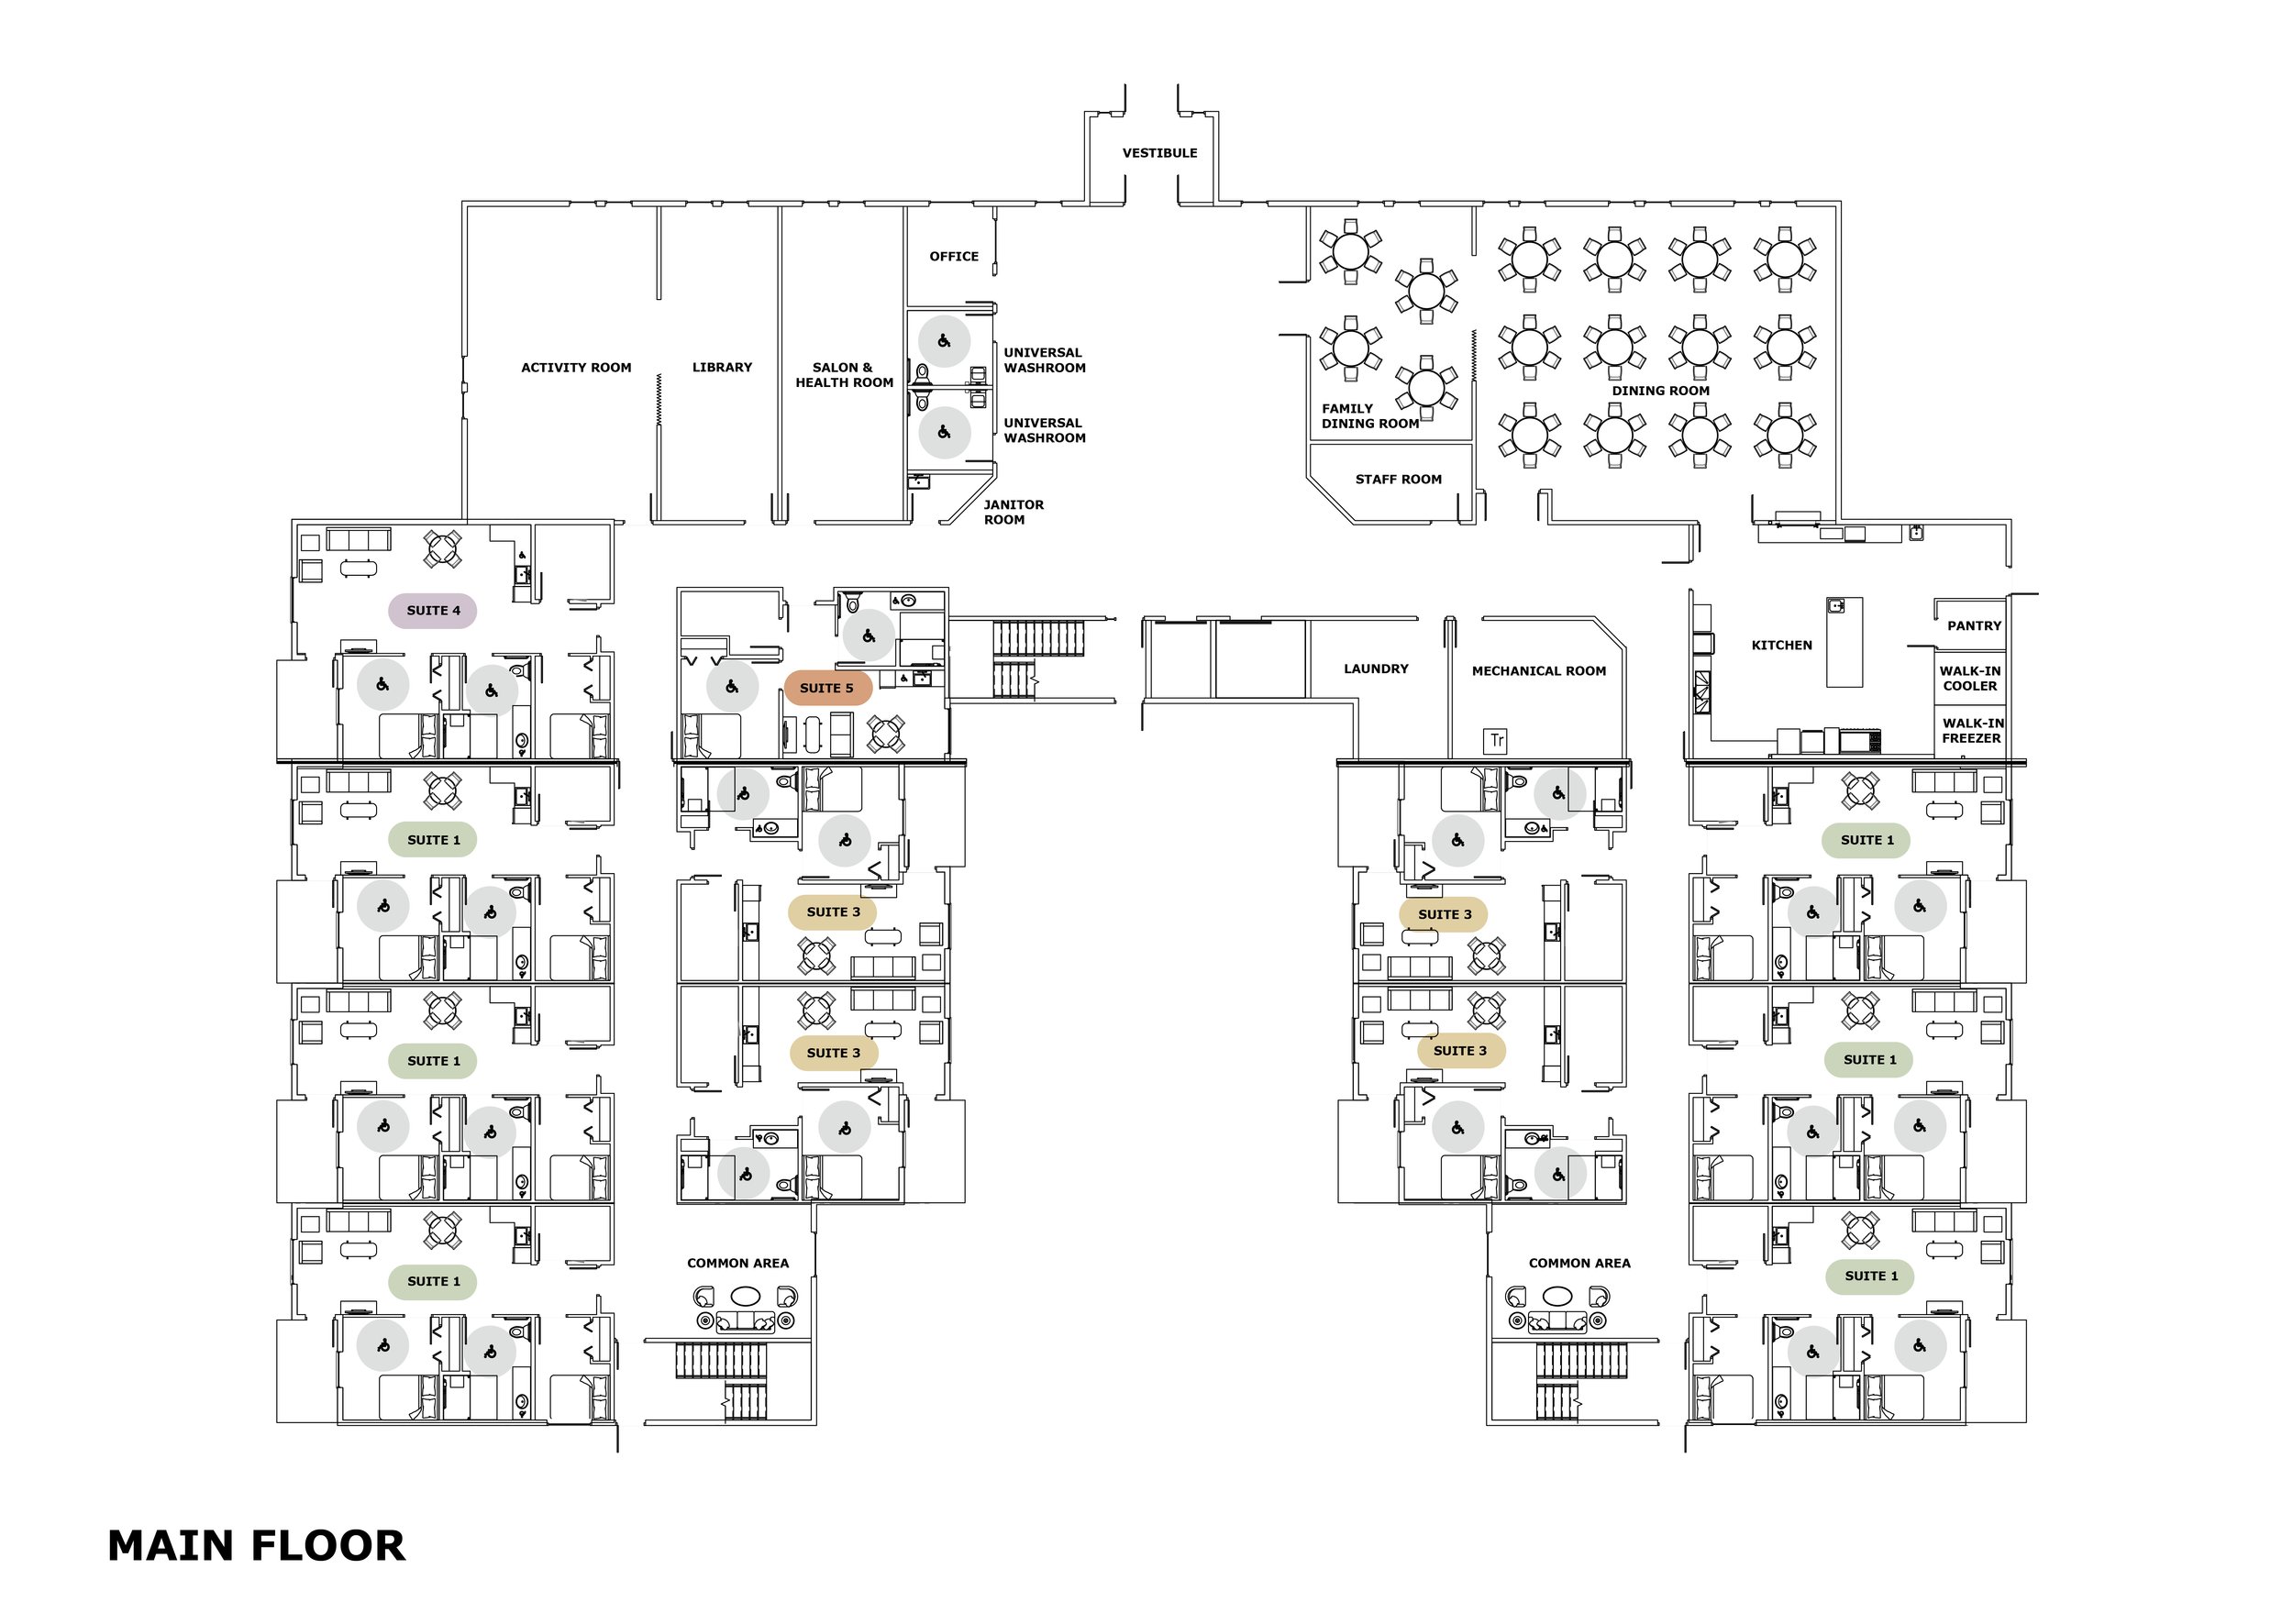
Building Features
Thoughtfully designed for comfortable, connected living.
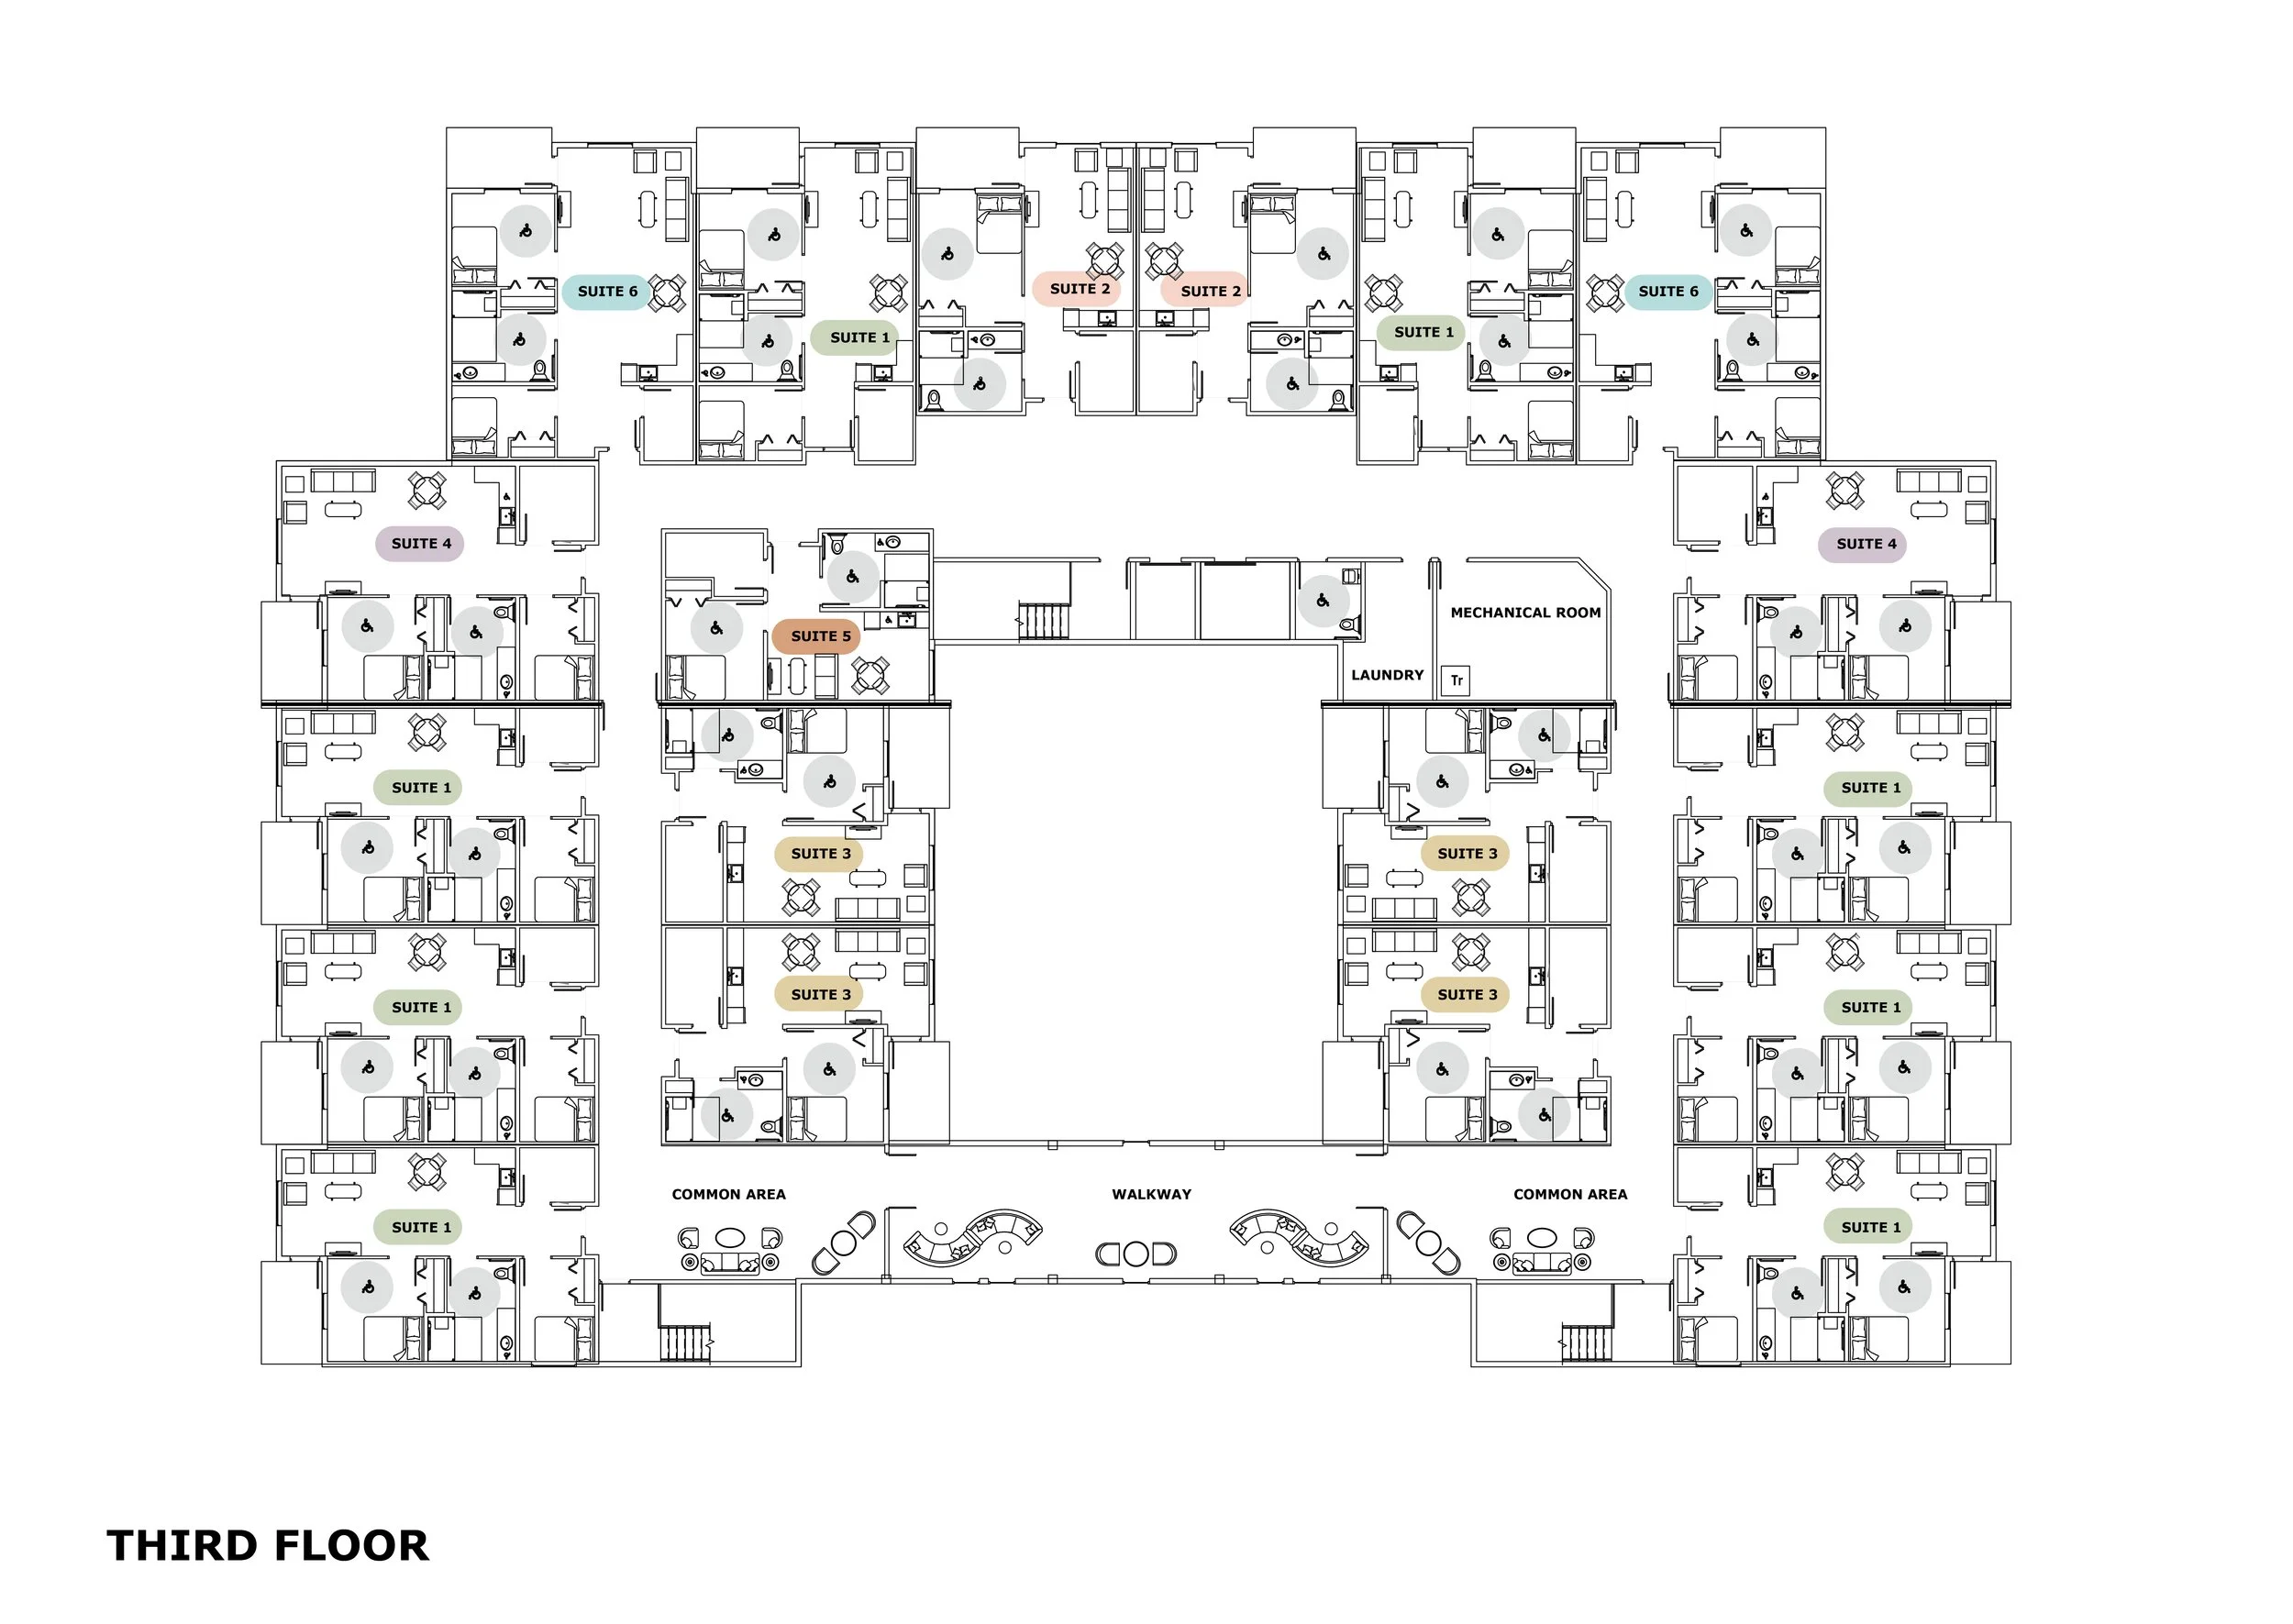
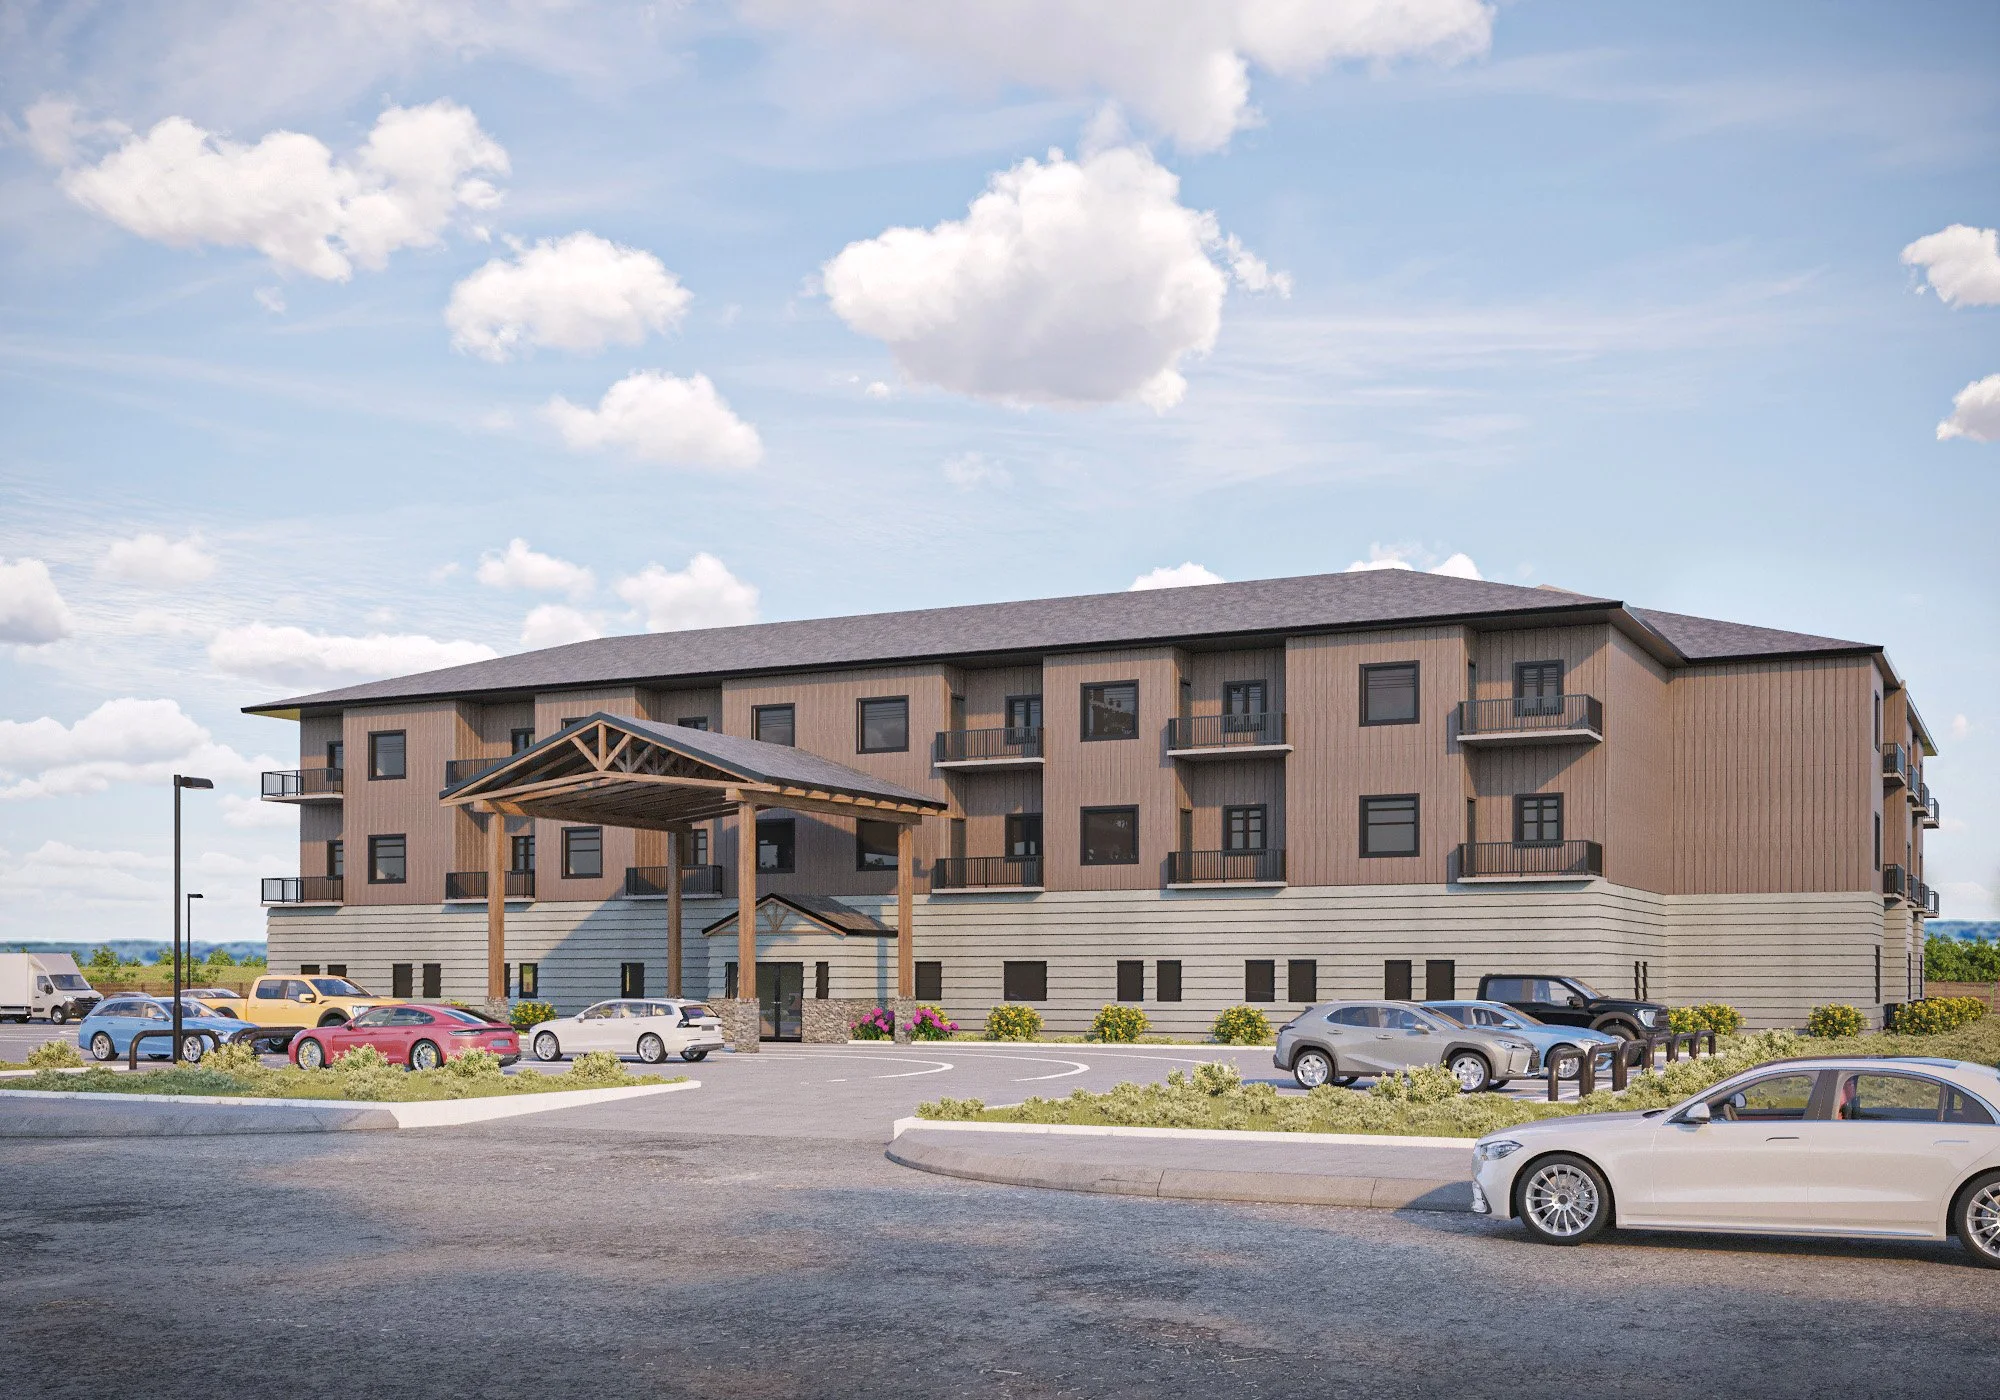
3-storey U-shaped building design.
Two elevators for easy access.
Indoor walking loop with south-facing views.
Private balconies on most suites.
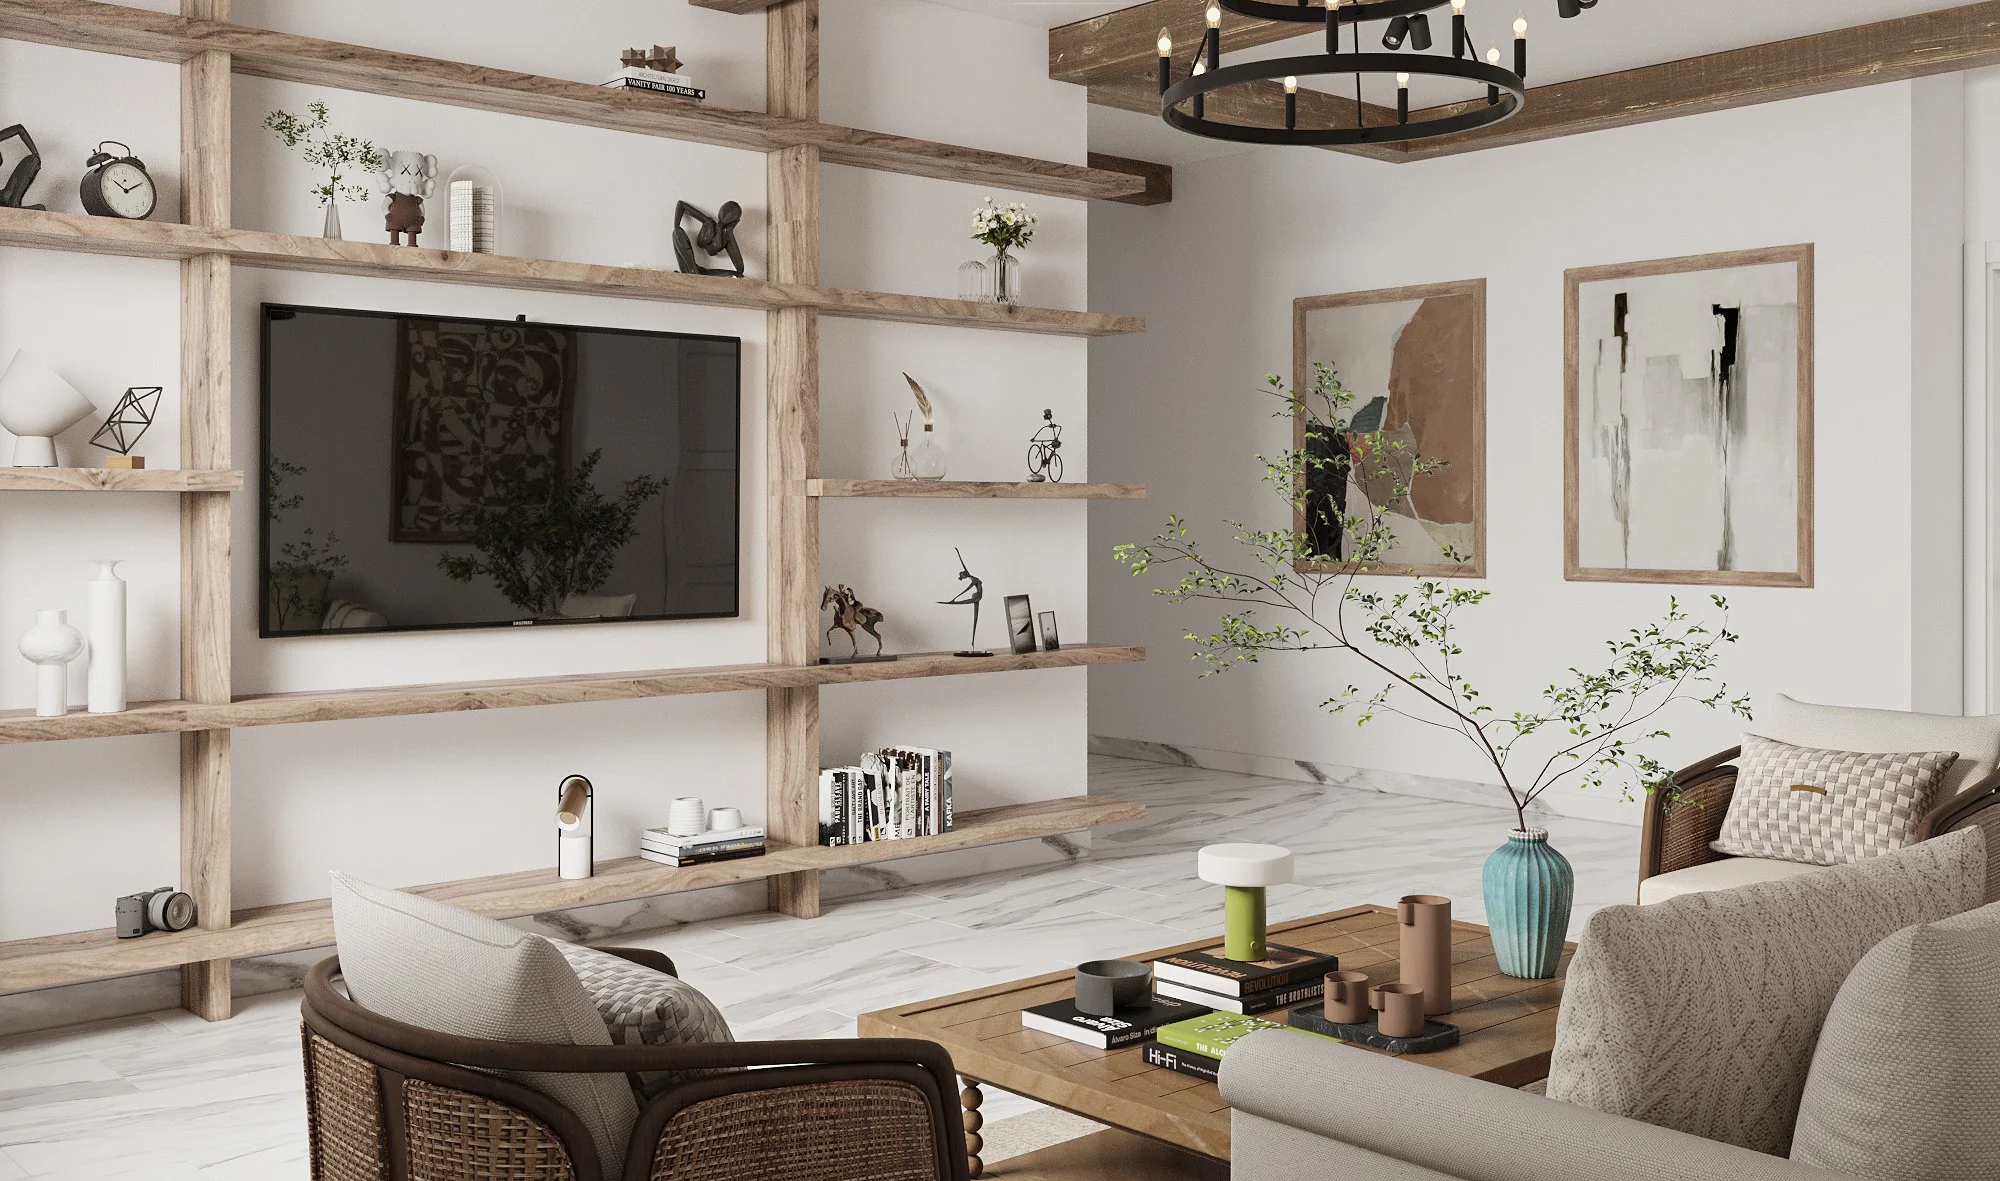
Cozy shared gathering spaces throughout the building.
Common Spaces
Spaces designed to bring people together.
Residents can enjoy welcoming shared spaces throughout the building, including:
Main dining room with daily meals.
Wellness area for visiting services.
Recreation room for activities and events.
Quiet library and lounge spaces.
Private family dining room for gatherings.
Comfortable sitting areas throughout the building.
Designed to support connection, comfort, and everyday living, while still enjoying the privacy of your own suite.
INTERACTIVE FLOOR PLAN
click the dots ⬤ to explore.
Our Process
-
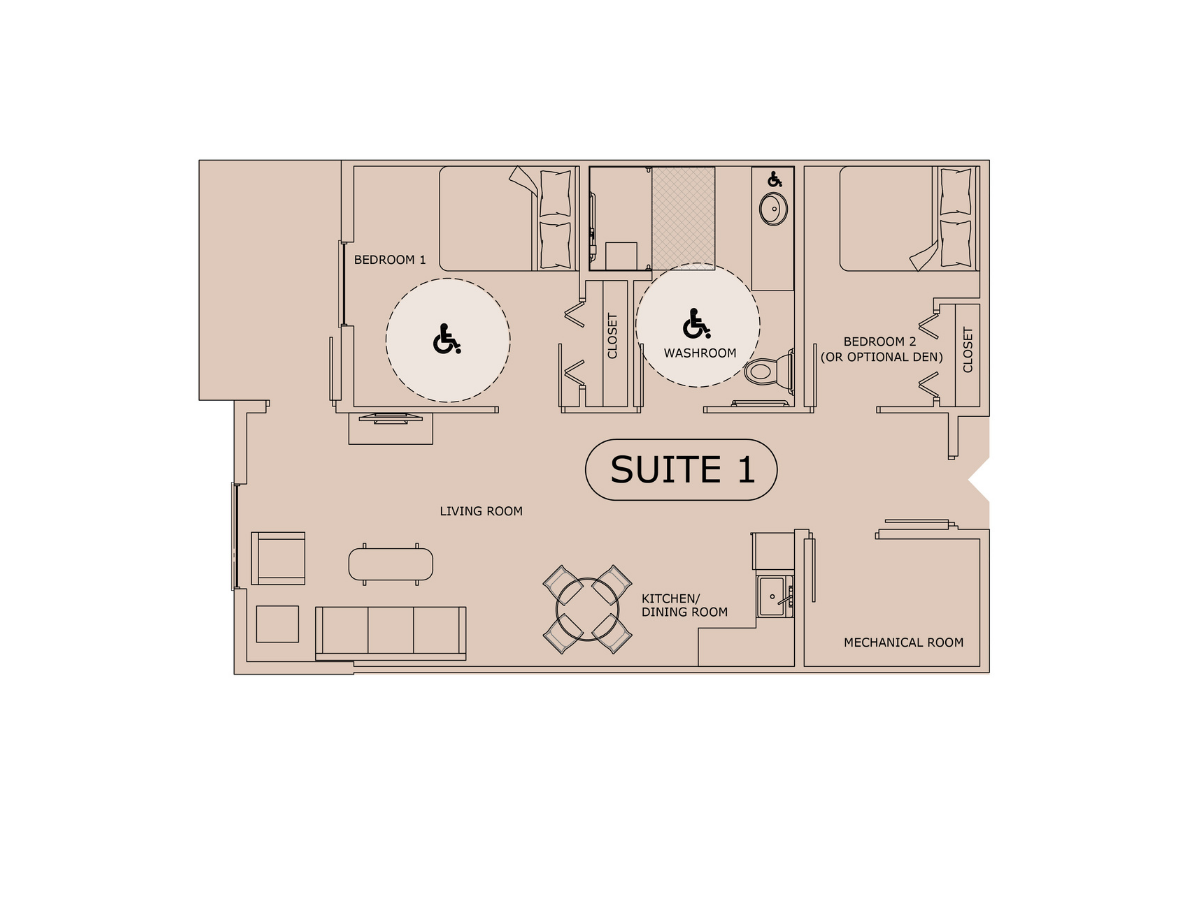
SUITE ONE
$5,175/Month
2 Bedrooms | 1 bed + den
1 Bathroom
816 Square Feet
Private Balcony
Accessible, open concept design
Light kitchen with fridge, sink, and
microwave
Walk-in shower (no tub)
Individually controlled heating & cooling
In-suite storage
Weekly light housekeeping
Lunch & dinner included daily for 1 person
Cable/WiFi ready
-
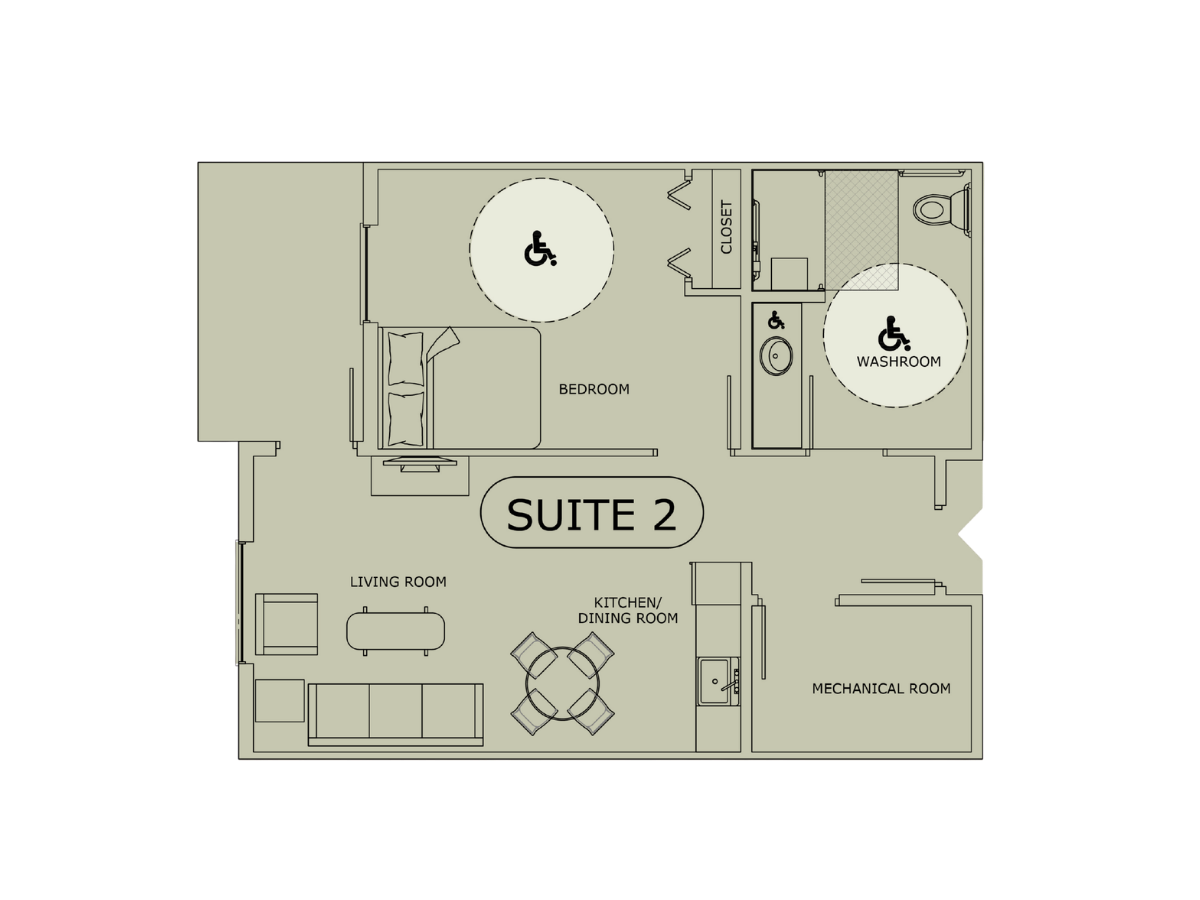
SUITE TWO
$4,715/Month
1 Bedroom
1 Bathroom
686 Square Feet
Private Balcony
Accessible, open concept design
Light kitchen with fridge, sink, and
microwave
Walk-in shower (no tub)
Individually controlled heating & cooling
In-suite storage
Weekly light housekeeping
Lunch & dinner included daily for 1 person
Cable/WiFi ready
-
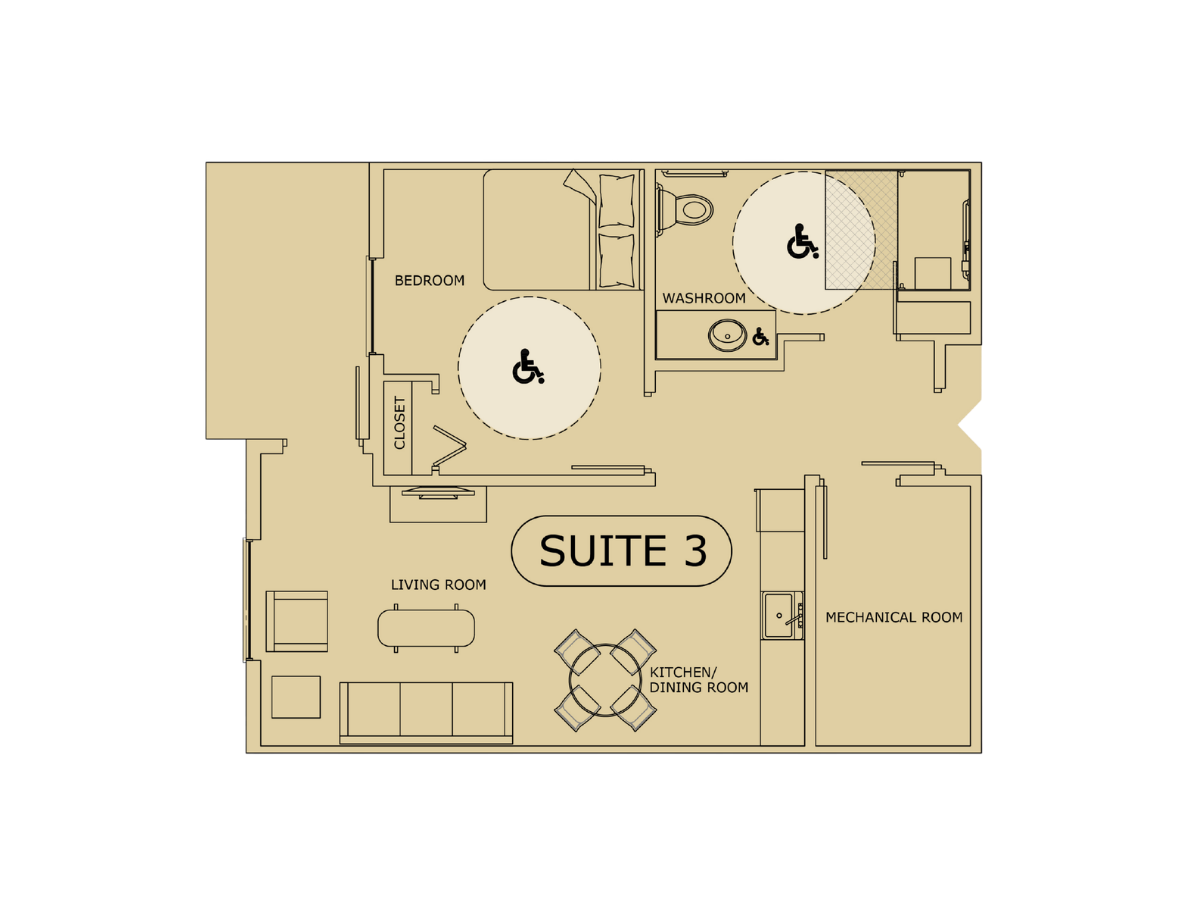
SUITE THREE
$4,715/Month
1 Bedrooms
1 Bathroom
681 Square Feet
Private Balcony
Accessible, open concept design
Light kitchen with fridge, sink, and
microwave
Walk-in shower (no tub)
Individually controlled heating & cooling
In-suite storage
Weekly light housekeeping
Lunch & dinner included daily for 1 person
Cable/WiFi ready
-
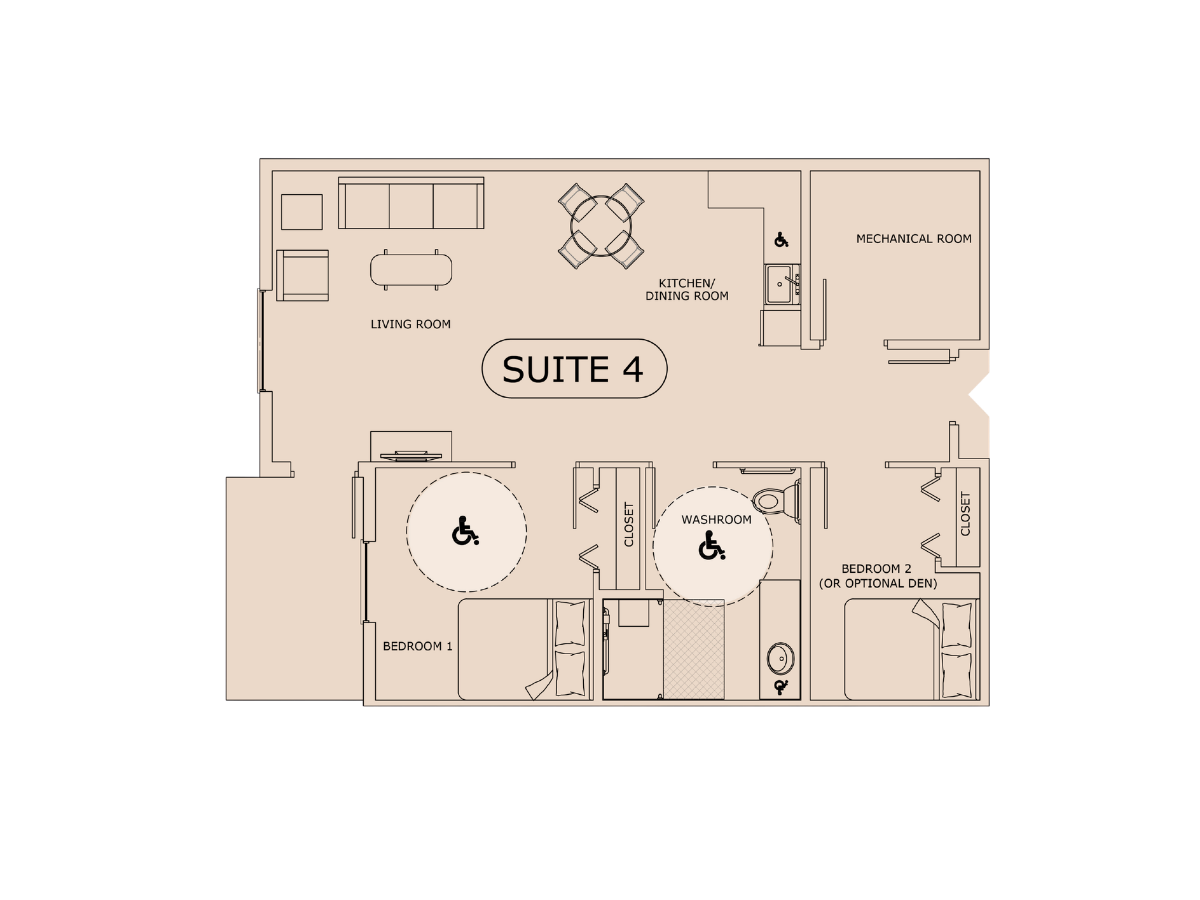
SUITE FOUR
$5,290/Month
2 Bedrooms | 1 Bed + Den
1 Bathroom
909 Square Feet
Private Balcony
Accessible, open concept design
Light kitchen with fridge, sink, and
microwave
Walk-in shower (no tub)
Individually controlled heating & cooling
In-suite storage
Weekly light housekeeping
Lunch & dinner included daily for 1 person
Cable/WiFi ready
-
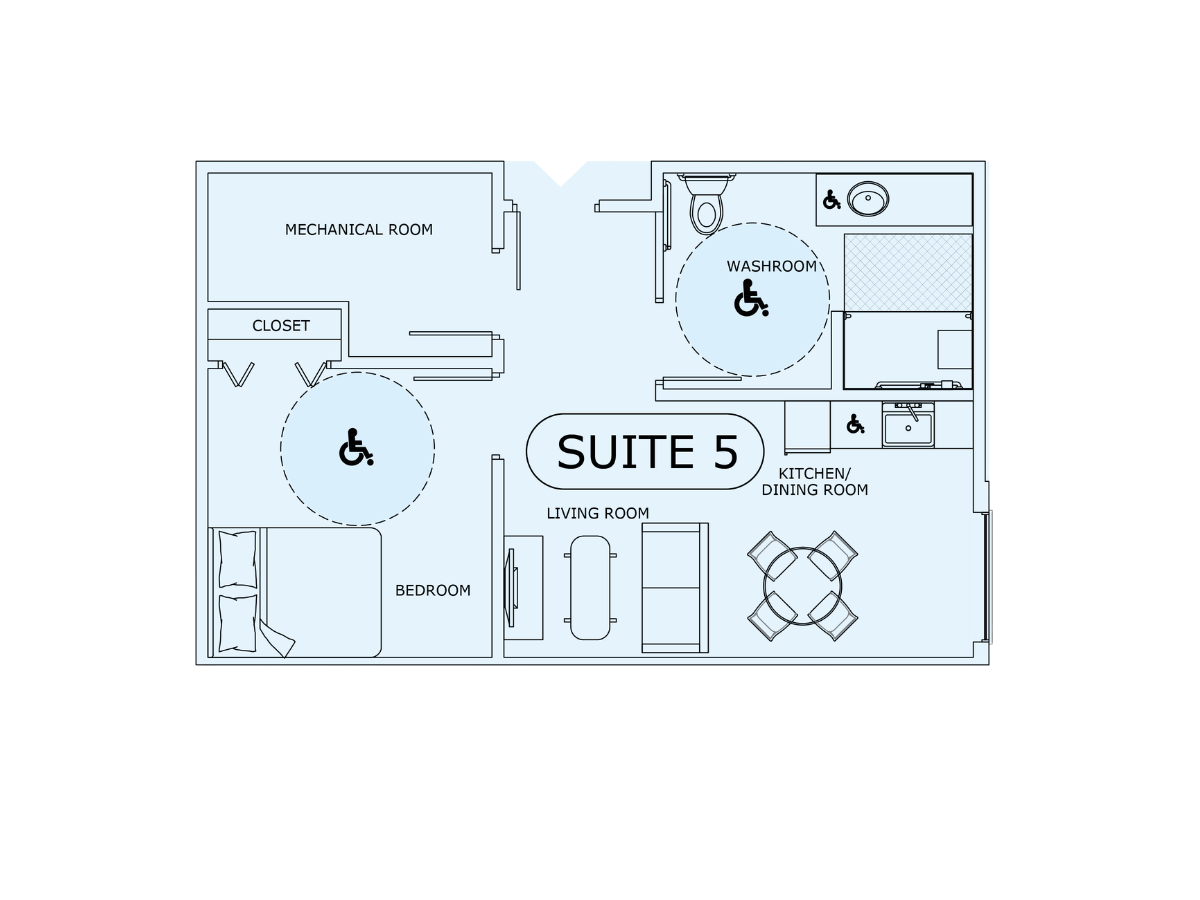
SUITE FIVE
$3,500/Month
1 Bedroom
1 Bathroom
582 Square Feet
Accessible, open concept design
Light kitchen with fridge, sink, and
microwave
Walk-in shower (no tub)
Individually controlled heating & cooling
In-suite storage
Weekly light housekeeping
Lunch & dinner included daily for 1 person
Cable/WiFi ready
-
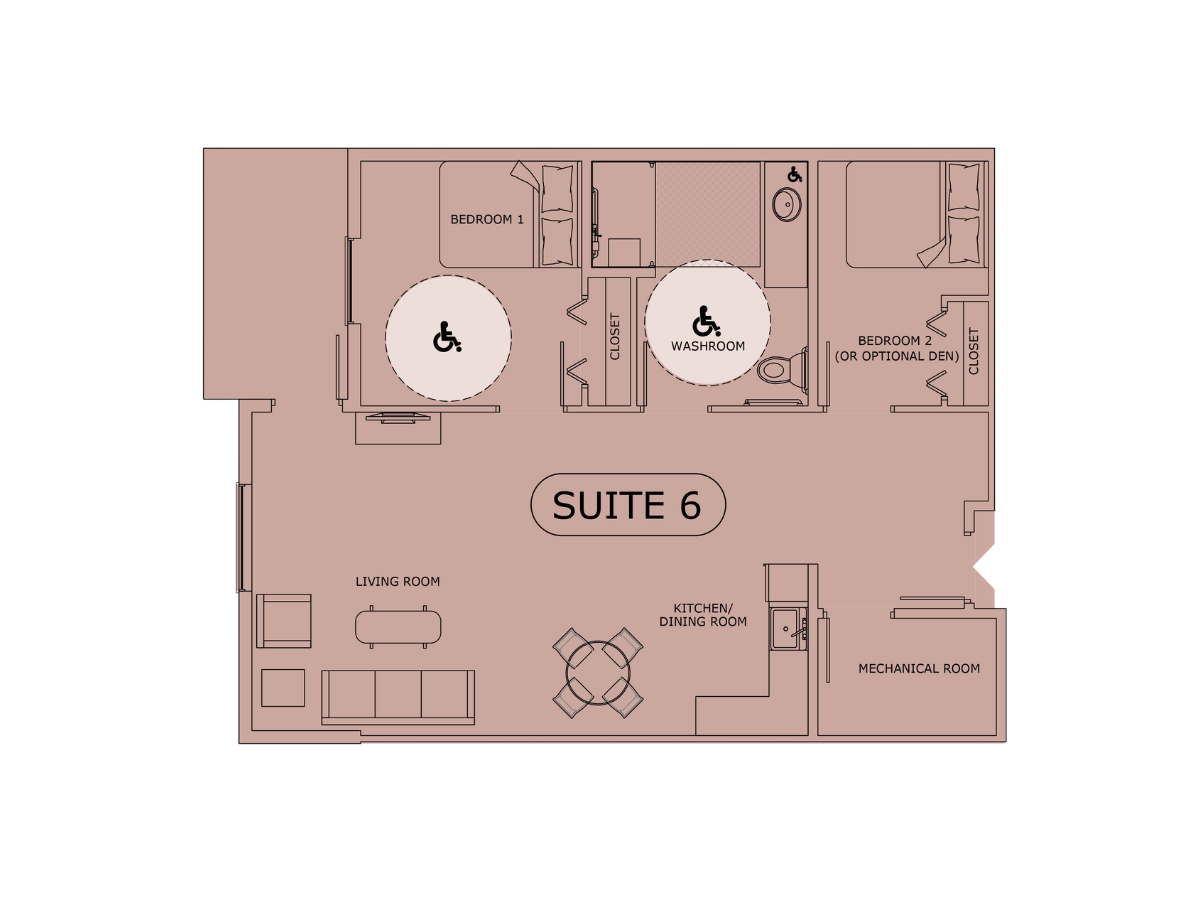
SUITE SIX
$5,520/Month
2 Bedrooms | 1 Bed + Den
1 Bathroom
926 Square Feet
Private Balcony
Accessible, open concept design
Light kitchen with fridge, sink, and microwave
Walk-in shower (no tub)
Individually controlled heating & cooling
In-suite storage
Weekly light housekeeping
Lunch & dinner included daily for 1 person
Cable/WiFi ready
VALLEY RIDGE VILLAS
|
MINNEDOSA MANITOBA
|
VALLEY RIDGE VILLAS | MINNEDOSA MANITOBA |
Pricing Information
Estimated monthly rents currently start at approximately $3,500, depending on suite type and layout. Final pricing will reflect market conditions, project costs, and operational planning at the time of opening and may be adjusted as the project progresses.
Additional Costs
Couples or companions can add a second resident meal package for approximately $695/month.
What’s Included
Private suite
Access to all shared amenities
Additional services (meals, housekeeping, etc.) to be finalized
Applications & Process
$1,000 deposit to hold a suite (refundable, applied to rent).
Interest list maintained.
Priority and timing communicated directly to applicants.
Contact: vlhg@minnedosa.com to register.
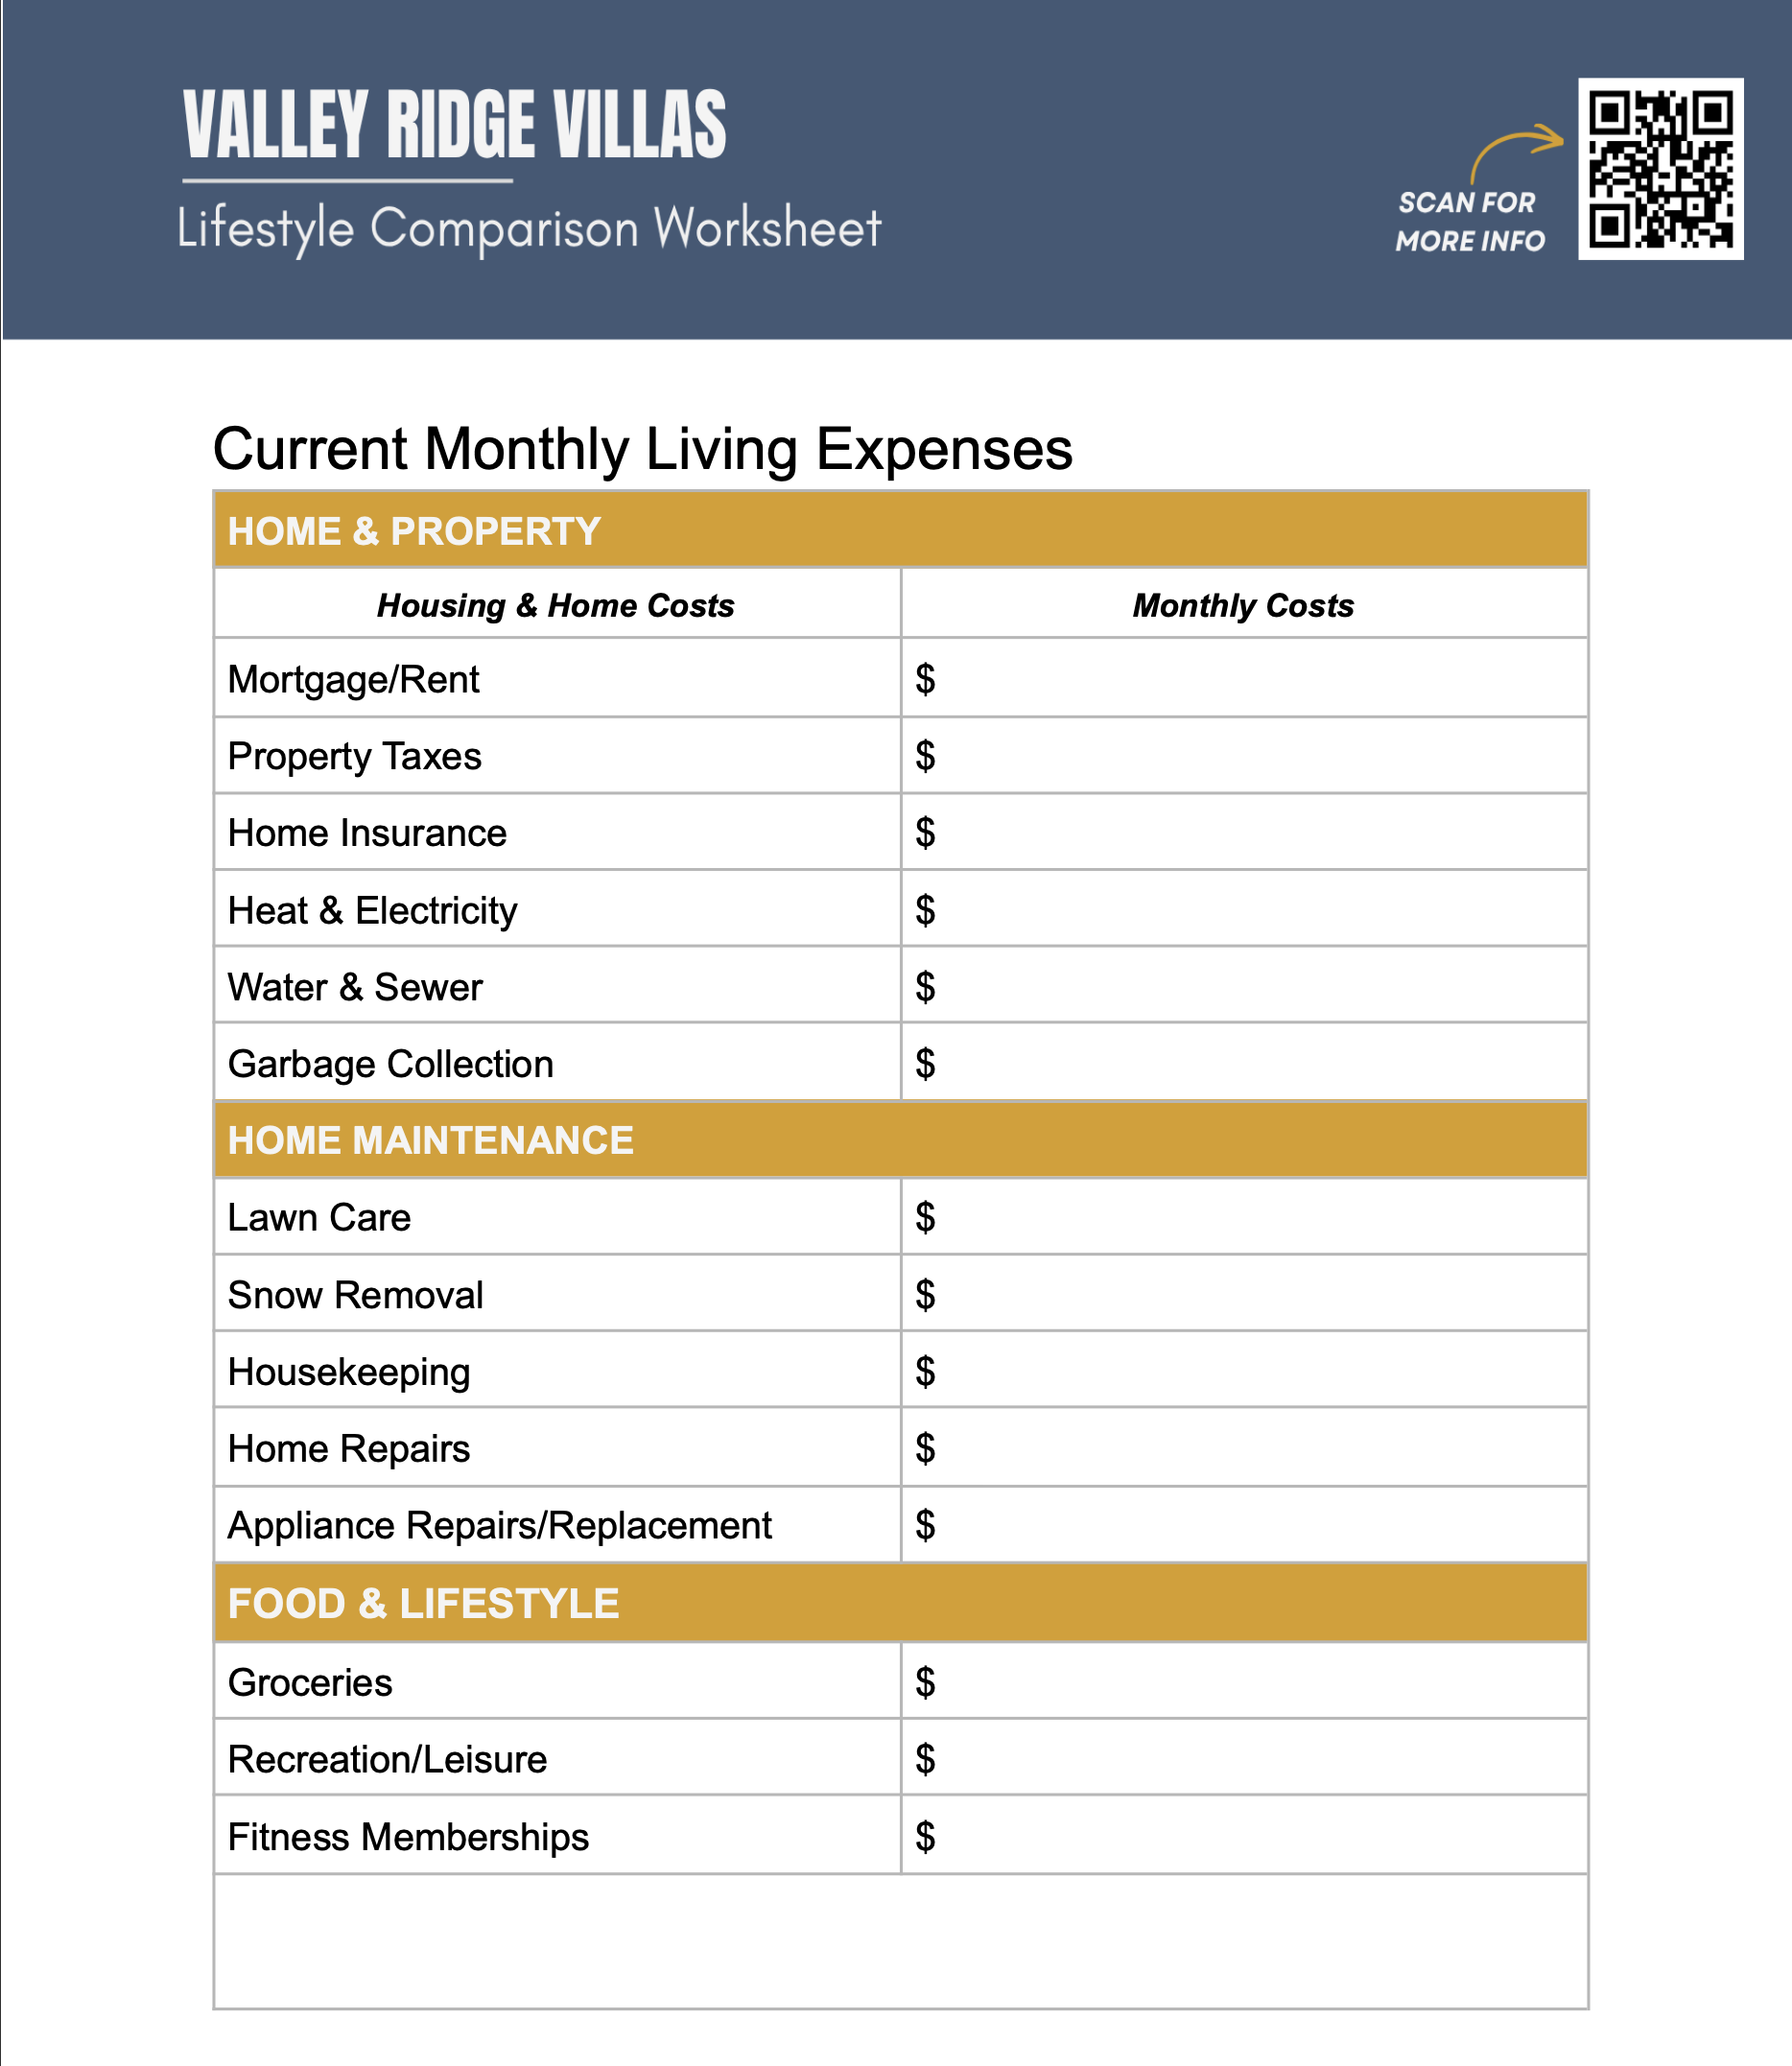
DOWNLOAD OUR LIFESTYLE COMPARISON WORKSHEET